

Food and healthcare
Seamless floors for kitchens, food plants and healthcare spaces
Where cleaning is part of the job, the floor should have no hiding places. A seamless epoxy surface removes the grout and joints where dirt builds up, and it washes down quickly.
The starting point
The problem with the floor you have
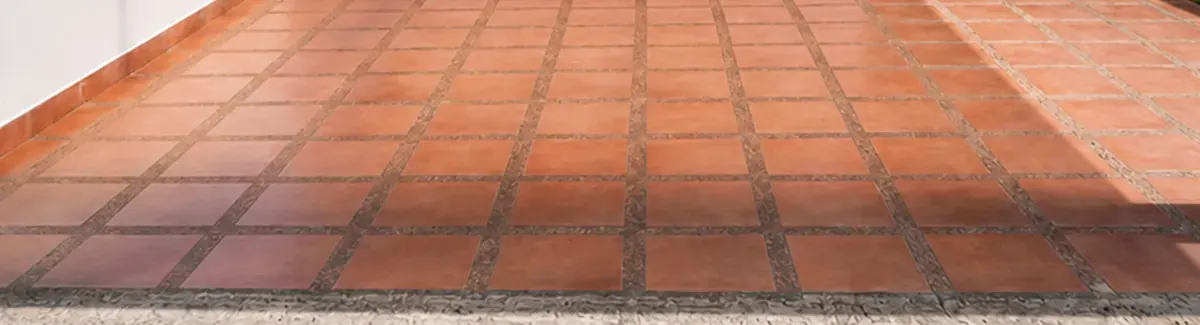
In a kitchen, a clinic or a classroom, the floor is washed every day. The problem is what washing cannot reach.
- Grout is a sponge
- It is the most porous material in the floor. It absorbs grease, liquids and organic residue, and holds them even when the tile looks clean.
- Cracked or hollow tiles
- Wash water seeps under a cracked or debonded tile and never comes out. Odors and stains keep coming back.
- Unsealed concrete
- In food plants and storage, bare concrete absorbs spills and sheds dust over work areas.
- Work that smells
- In a hospital, a school or a working kitchen, solvent-based coatings are simply not an option.
The result
What changes with a seamless surface
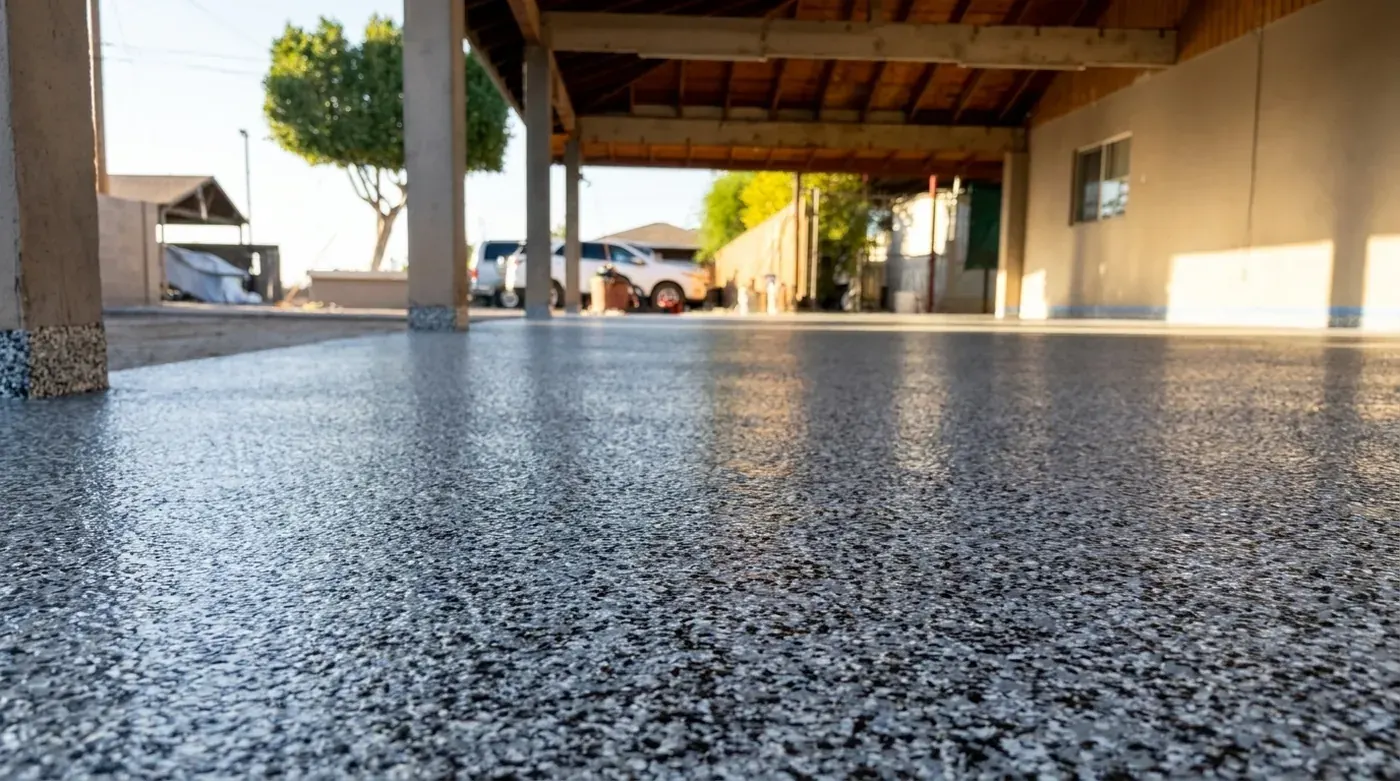
Epoxy cures as a single piece. No grout lines to scrub and no edges where water stops.
- A continuous surface with no joints or grout: it makes daily cleaning and deep washing easier.
- Non-porous: spills stay on top and come off with a mop and neutral soap.
- Zero VOC and virtually odorless, so work can happen next to areas in operation.
- Foot traffic at 24 hours: stages are scheduled in short closures, weekends or school holidays.
- With flake, the floor has natural slip-resistant texture for areas that stay wet.
- The system is defined by the requirements of your operation and your inspector: you tell us what the floor must meet and we design from there.
Recommended system
Flake where it gets wet, solid color where it must look clean
The choice depends on how much water is on the floor and how visible any residue needs to be.
Flake
$70–$90 USD per m² installed
For commercial kitchens, processing and wash areas, restrooms and school corridors. Full-broadcast flake gives grip on a wet floor and is sealed with SB65.
View the system →
7 finishesSolid color
Quoted per space
For exam rooms, pharmacies, labs and dry storage. A smooth, light color makes any spill obvious and conveys order.
View the system →
The final price depends on the area, the condition of the substrate and the finish. We confirm it at the on-site assessment, which is free of charge.
Spec sheet
The numbers behind the finish
0 joints
seamless surface, no grout
0 COV
zero VOC and virtually odorless
24 h
until foot traffic
350 psi
bond strength: the concrete gives way first
How it’s done
Five steps, no surprises
Before proposing a system we review with you the requirements that apply to your activity, the wet zones, the drains and the hours available. The on-site assessment is free of charge.
01
Assess
Site visit, measurements and concrete tests: moisture, pH and surface profile.
02
Design
System, finish and a physical sample for you to approve.
03
Prepare
Mechanical grinding or polishing, and crack repair.
04
Install
The layers of the chosen system, 3 to 5 business days depending on area and weather.
05
Hand over
With written care recommendations.
Questions
What clients usually ask
Does the floor comply with the health regulations for my activity?
We do not certify compliance with any specific standard. What the system provides is a continuous, non-porous surface with no joints or grout, which makes cleaning easier. The system is defined by the requirements that you or your inspector give us.
Is it slip resistant in wet areas?
The flake system has natural slip-resistant texture from the full-broadcast flake, and it is the one we recommend for kitchens and wash areas. Solid color is smooth and better suited to dry areas.
Can it be installed without shutting down the kitchen or clinic?
The area being coated must stay clear until 24 hours after the final coat. We work in stages or scheduled closures. The products are zero VOC and virtually odorless, which allows neighboring areas to keep operating.
What do you clean it with?
A mop and neutral soap day to day. With no grout, there are no joints to scrub. If your operation uses specific cleaning chemicals, tell us at the assessment so we can account for them when defining the system.
Keep exploring